Sumedha International School logo
Book a Campus Visit
Campus & facilities

A campus built for curiosity.

Spaces shown here are indicative of the design concept. Final facility details will be confirmed by the school.

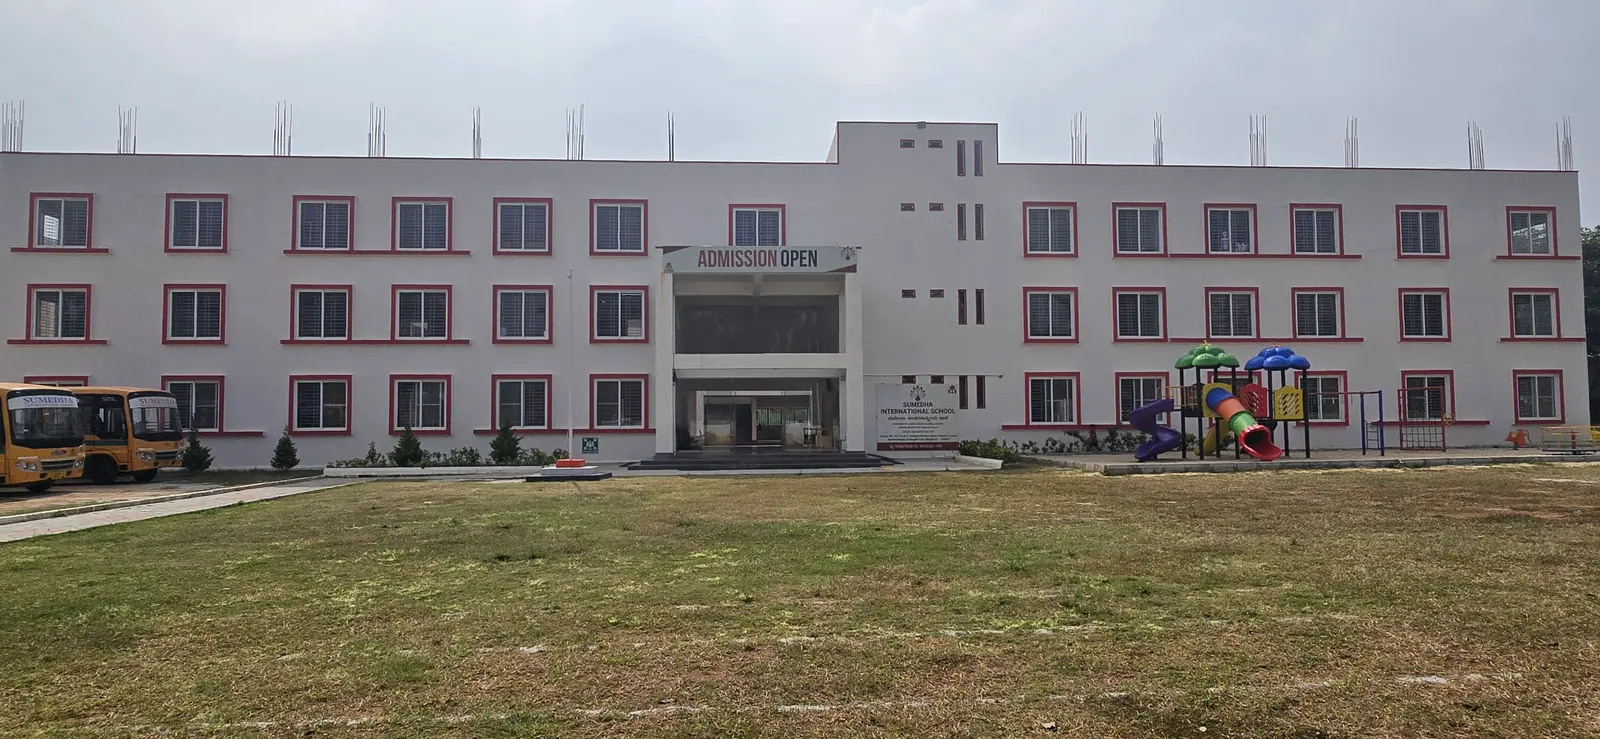
Front view of the Sumedha International School building
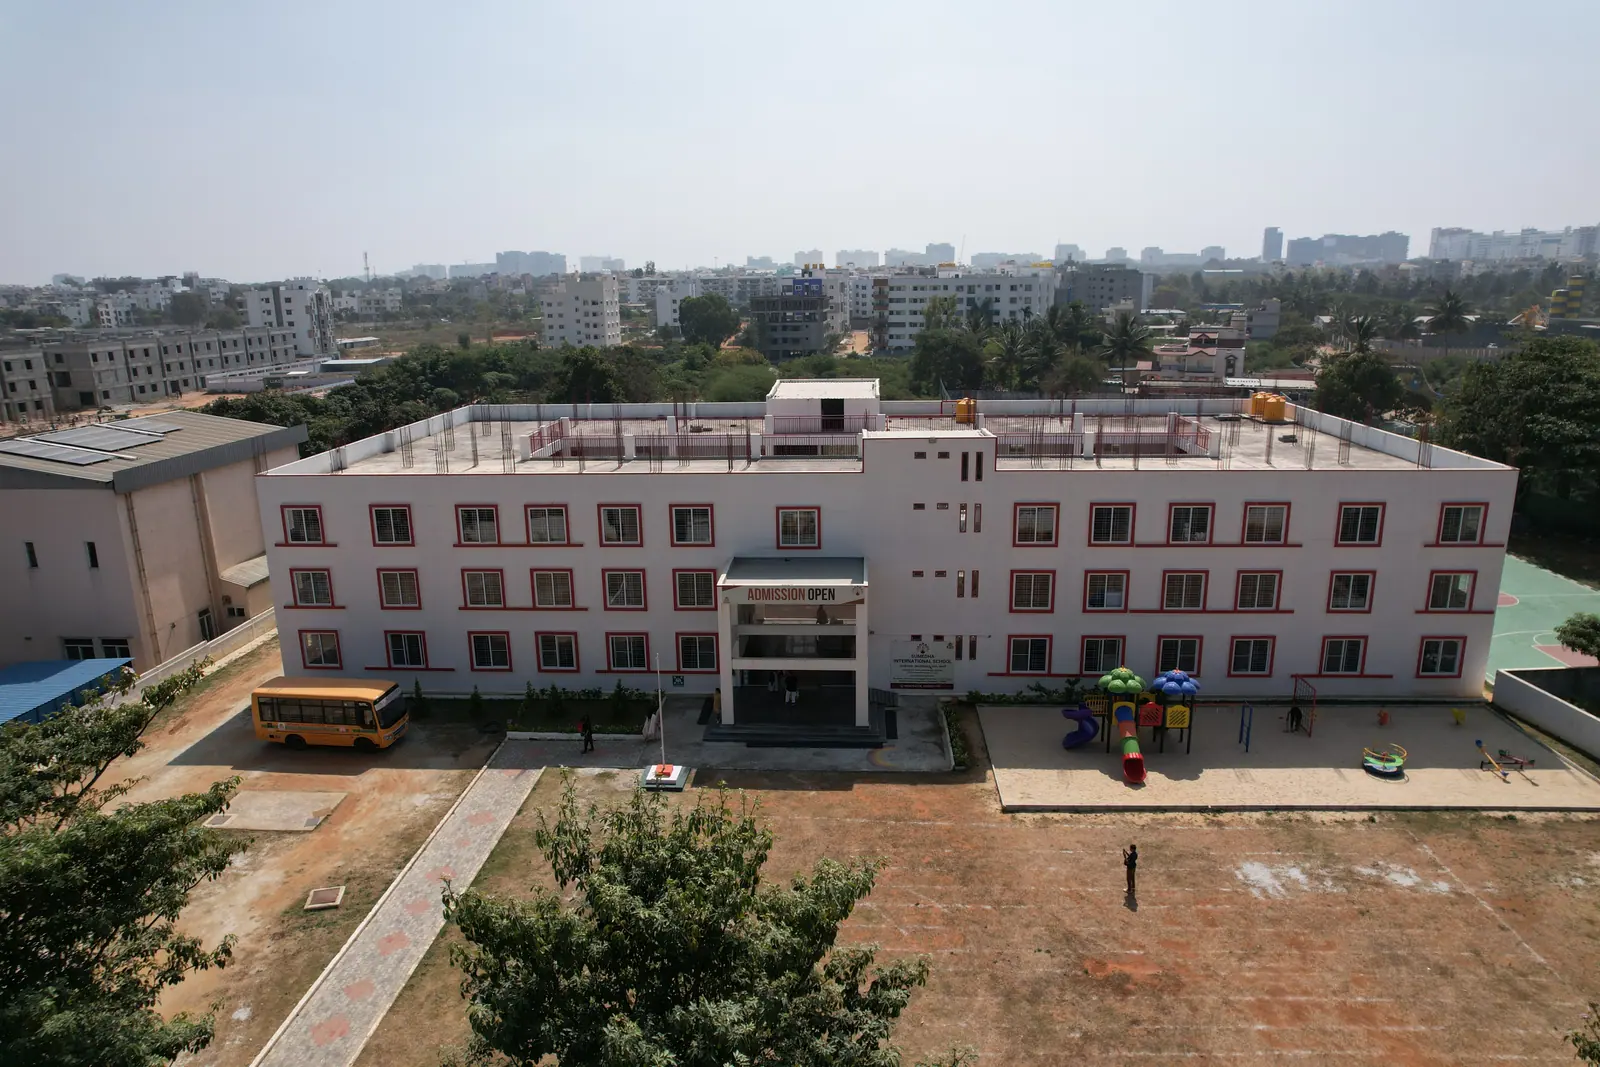
Aerial view of the main school building and grounds
Children reading picture books together
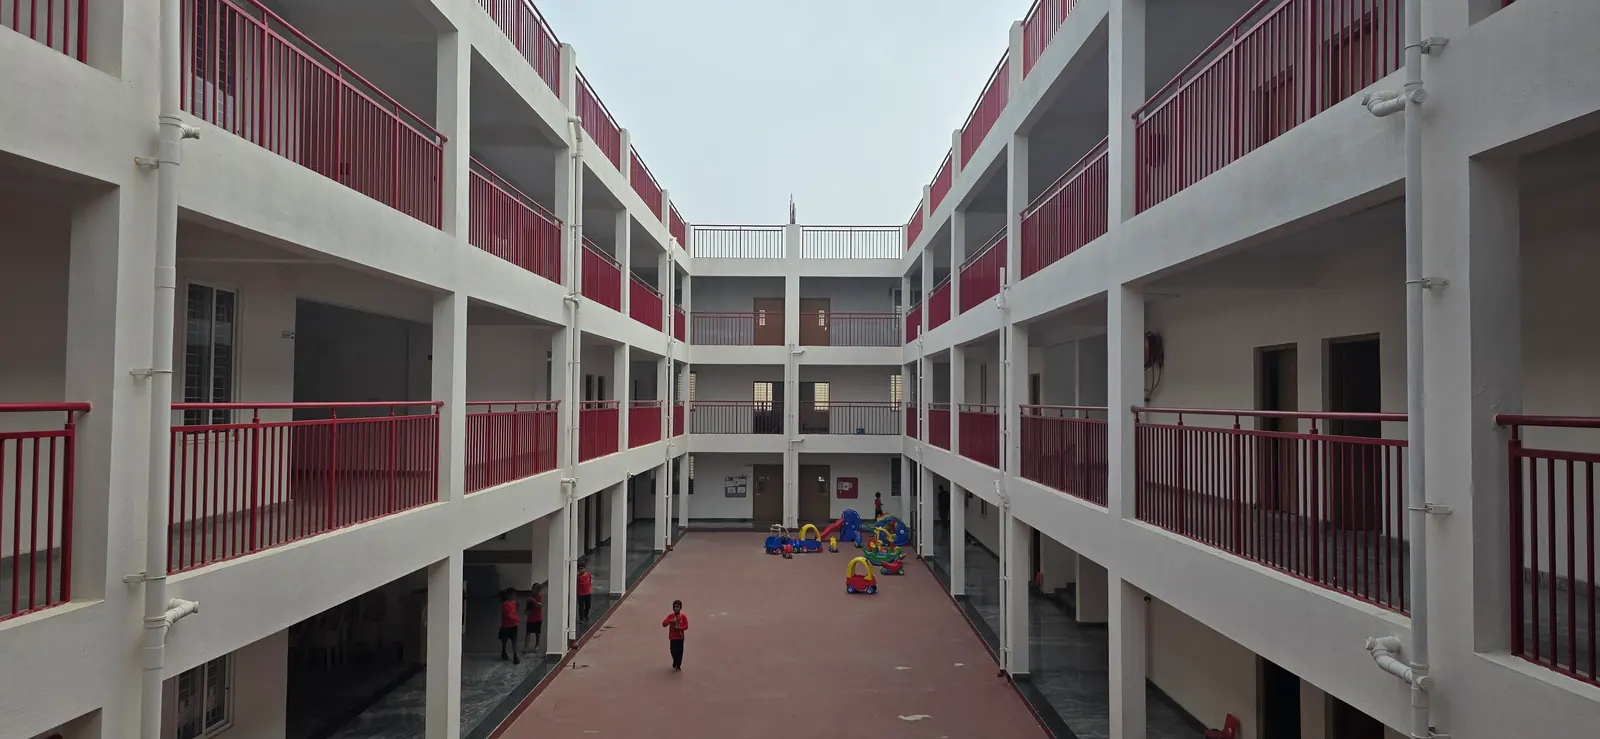
Open central courtyard surrounded by classroom corridors
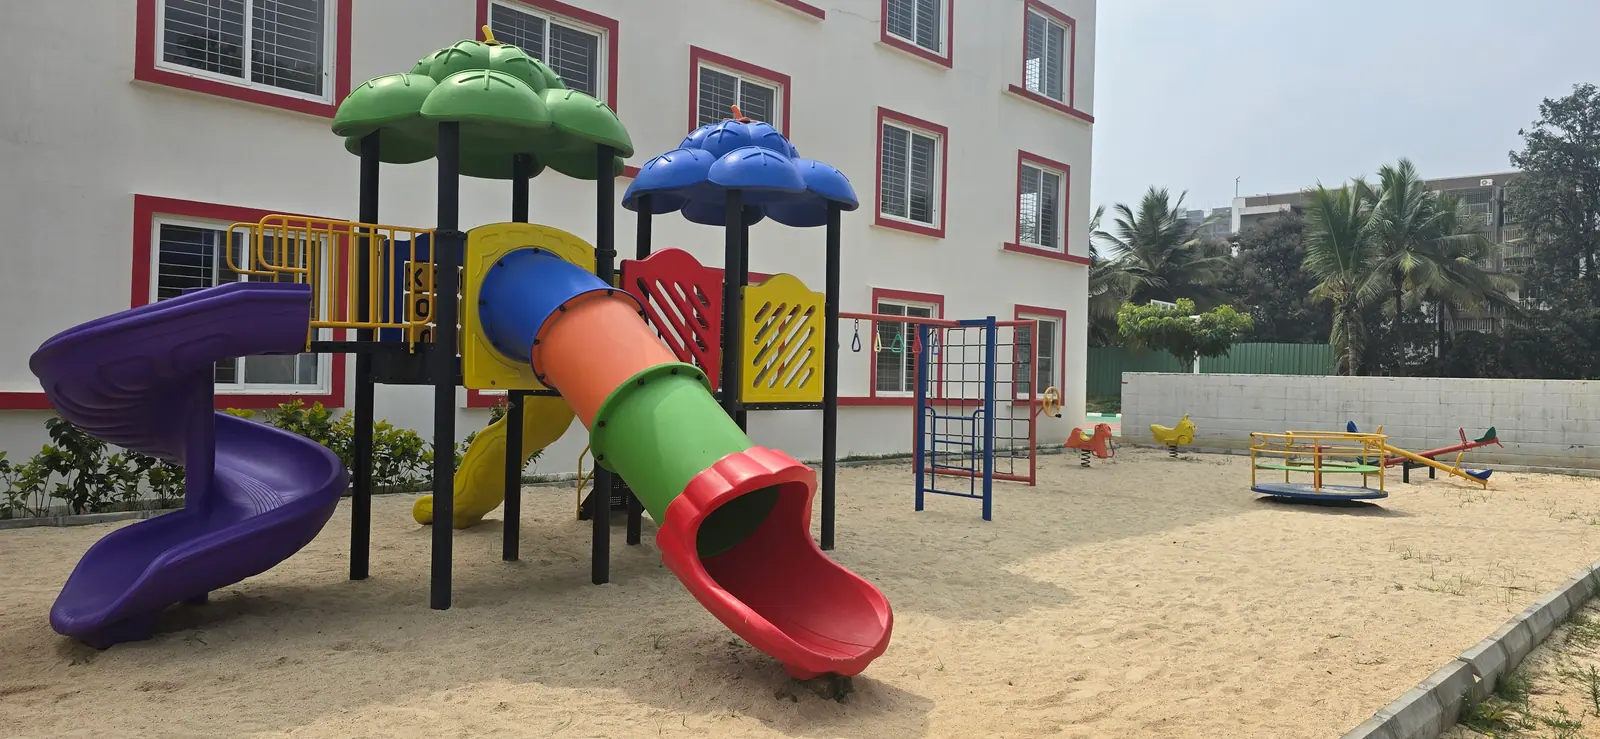
Colourful slides in the children's play area
Facilities

Spaces designed around the day.

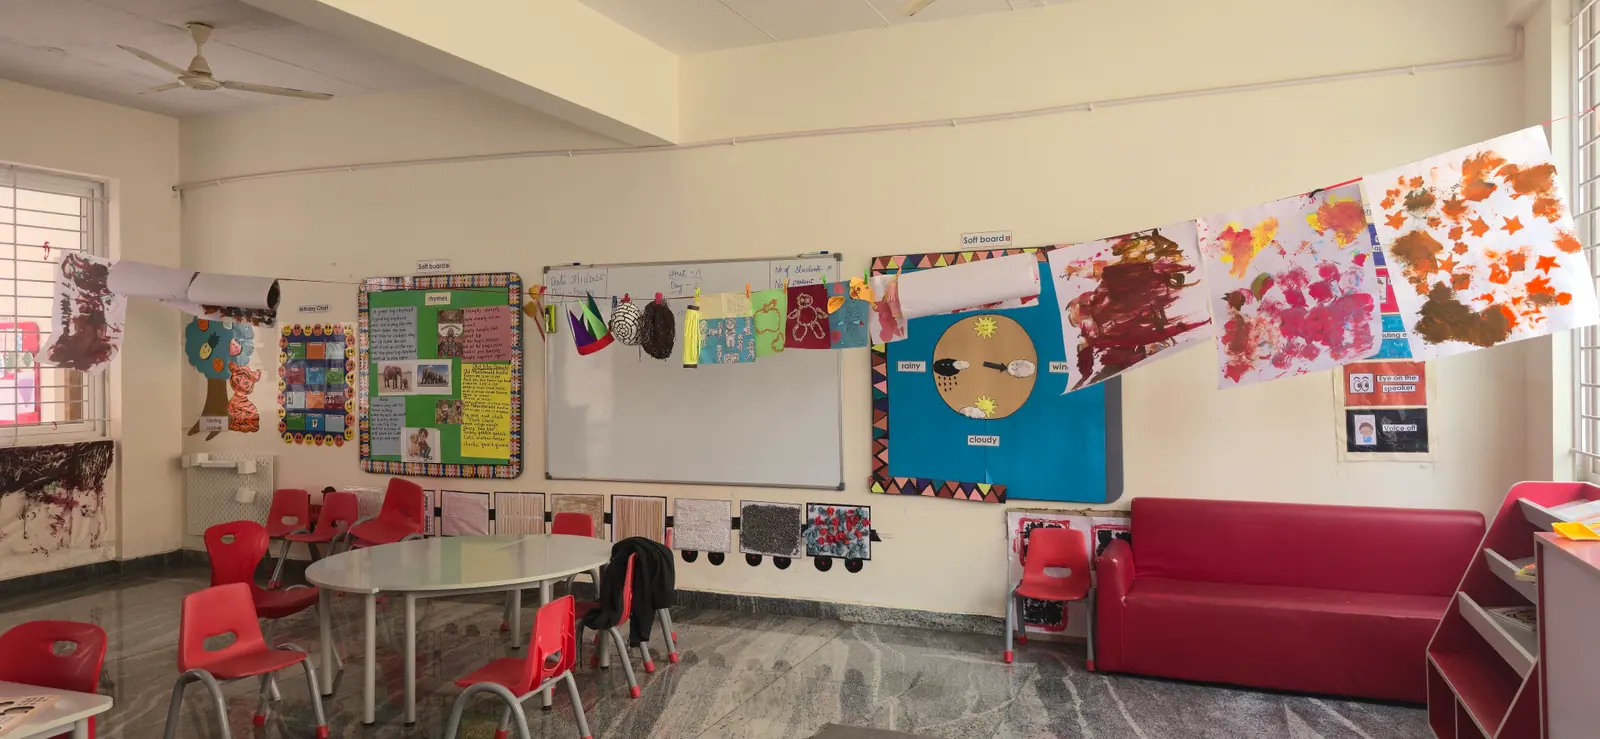
Classroom walls decorated with student artwork

Classrooms

Bright, flexible spaces designed for collaboration.

Library

Library

A quiet home for stories, research and discovery.
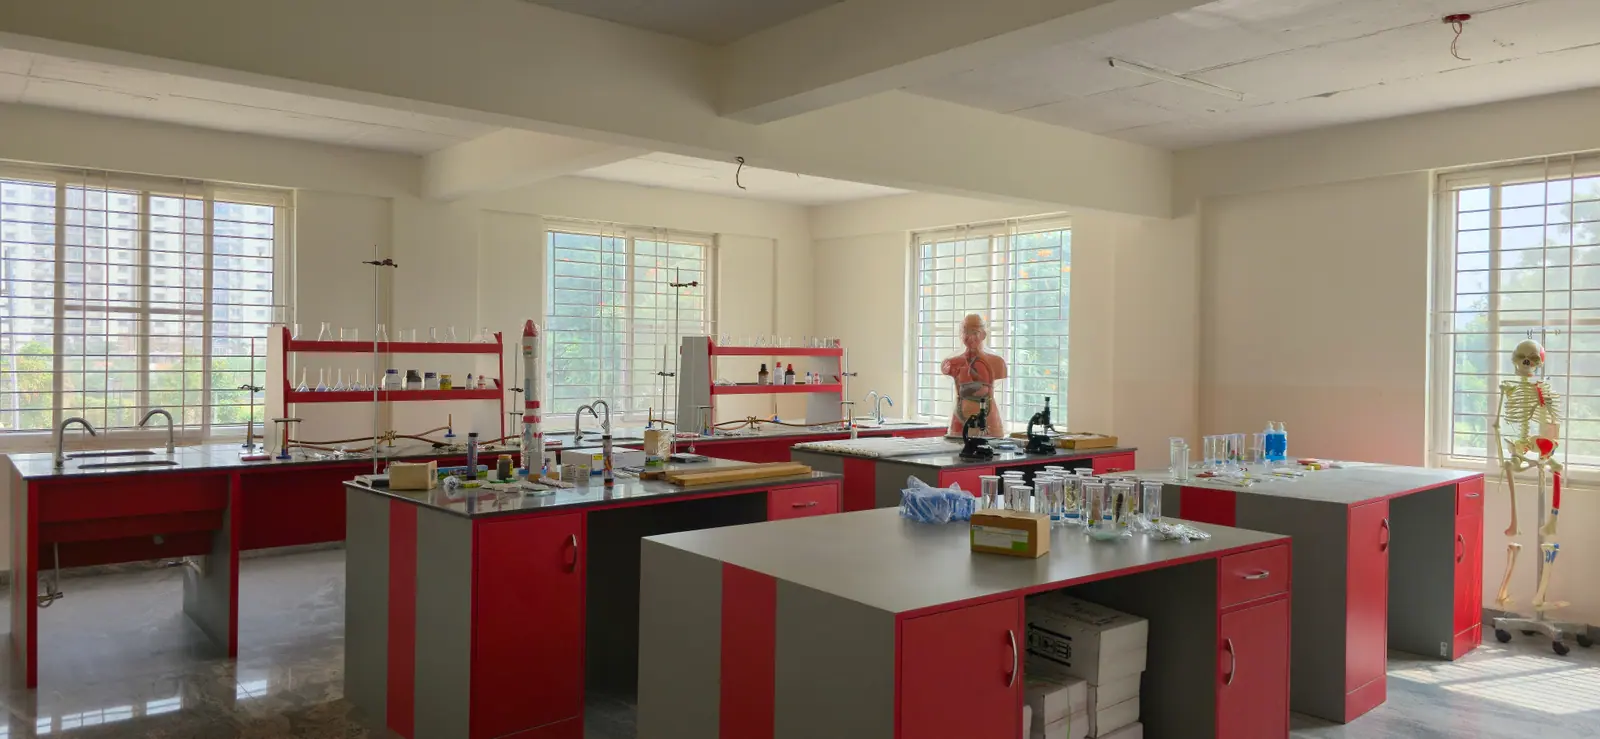
Science laboratory with workbenches, models and charts

Science Laboratories

Hands-on lab spaces for observing, testing and asking why.
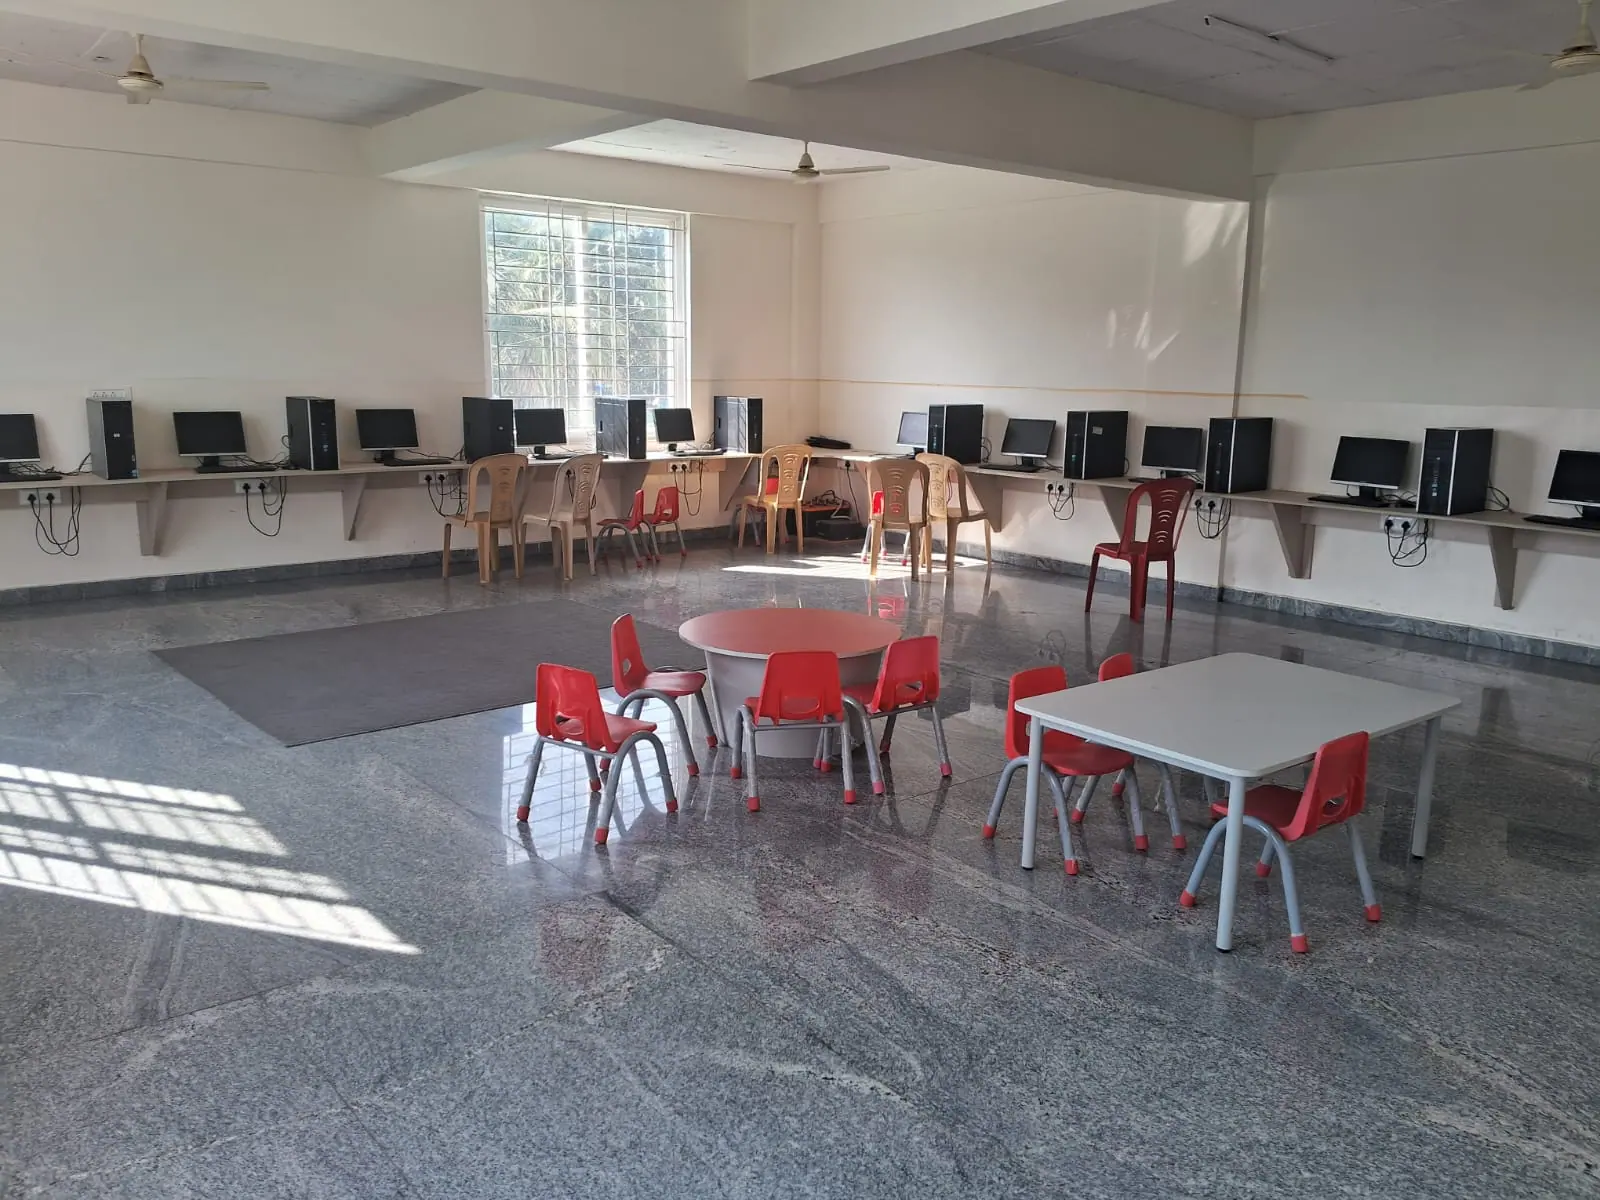
Computer lab with rows of desktop workstations

Computer Lab

Digital skills built with care and purpose.
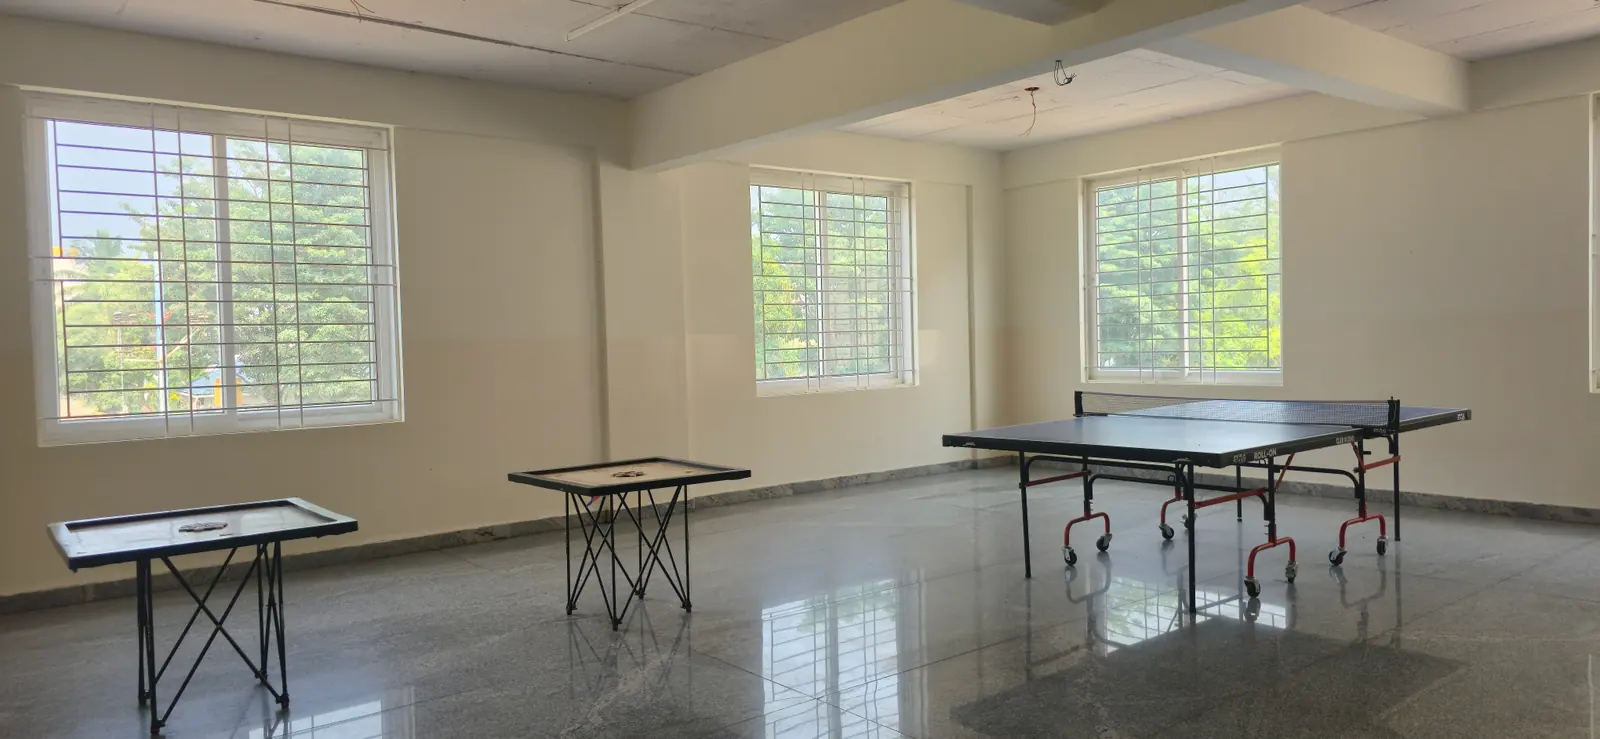
Indoor activity room with a table tennis table

Activity Spaces

Room to move, build, perform and imagine.
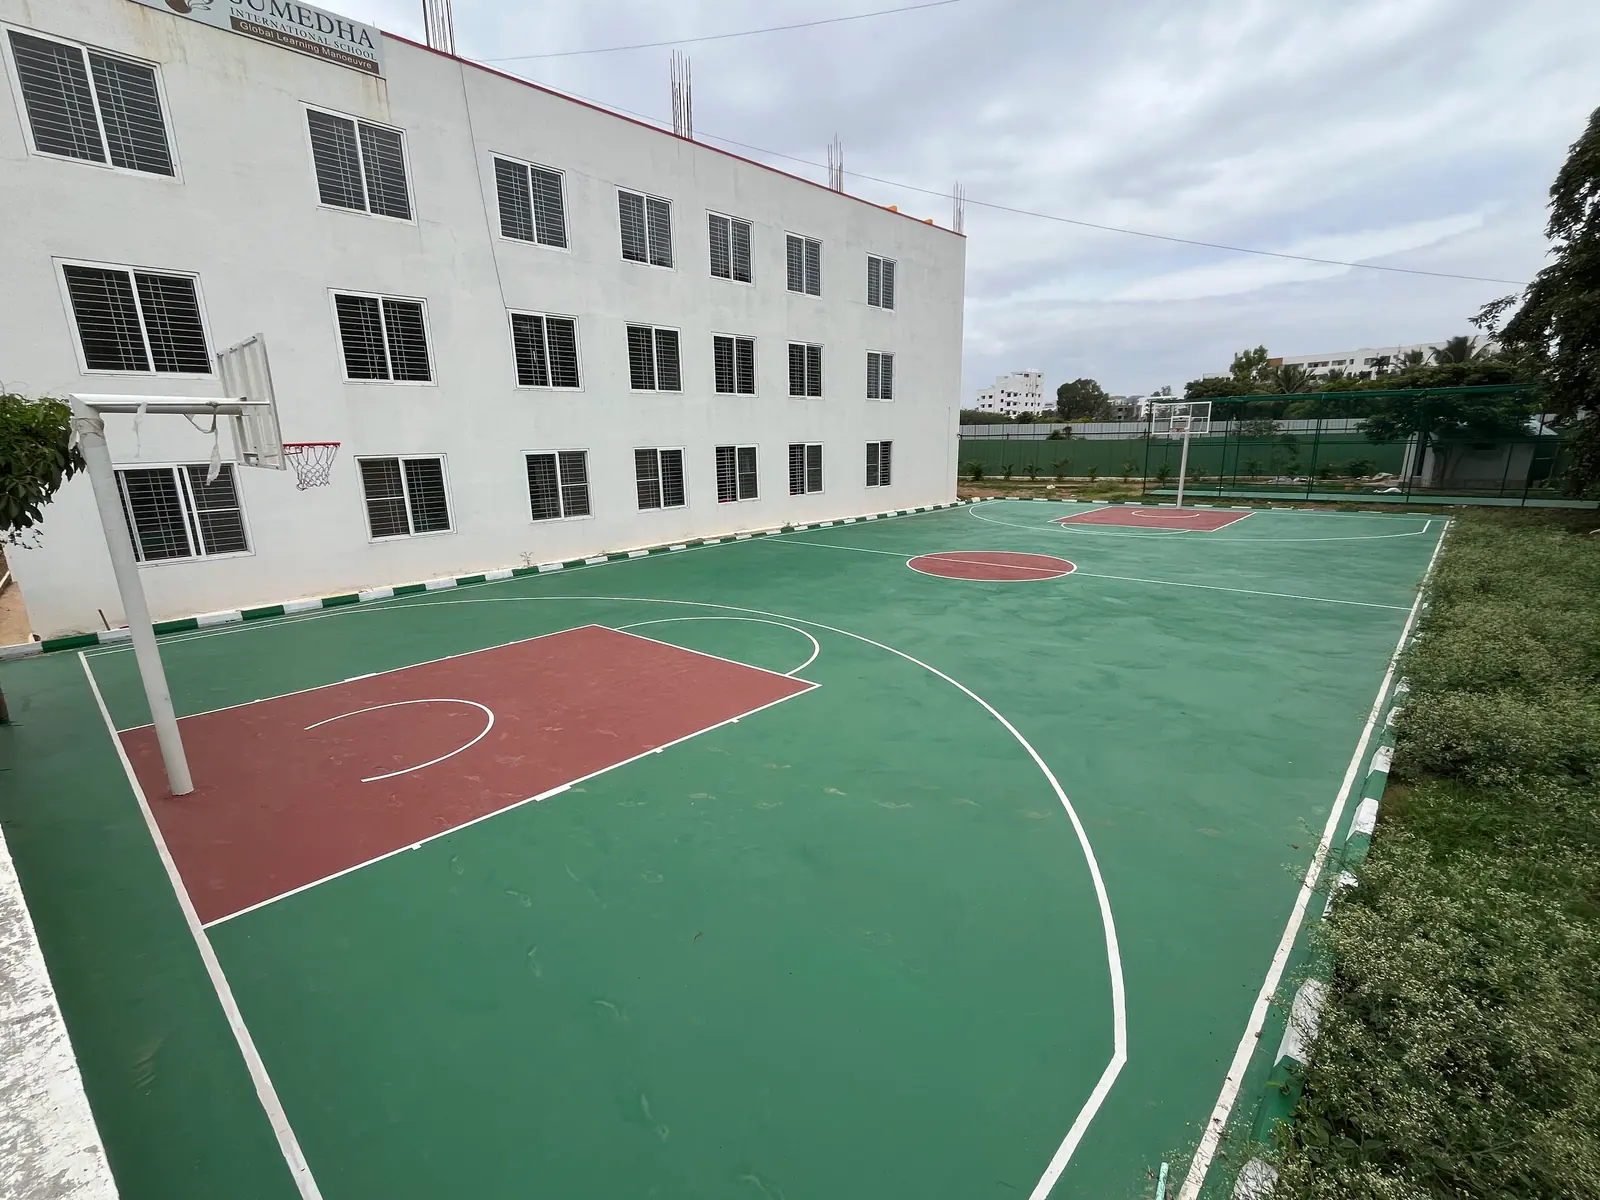
Outdoor basketball court on the school campus

Sports

Open grounds for play, teamwork and resilience.

Creative Spaces

Creative Spaces

Studios where ideas are allowed to get messy.
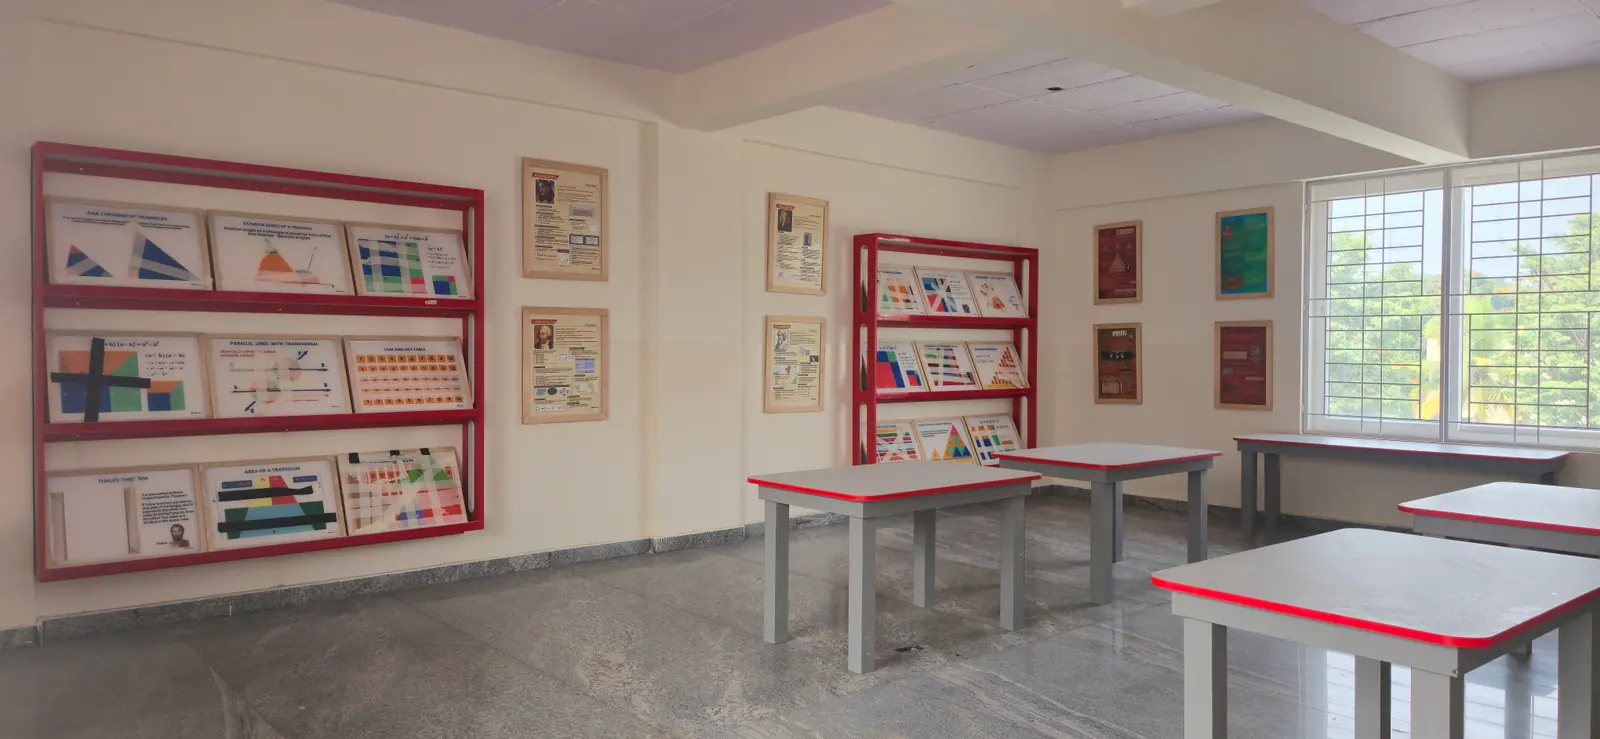
Resource room with maths charts on red display racks and work tables

Learning Areas

Resource rooms and corners that invite exploration.
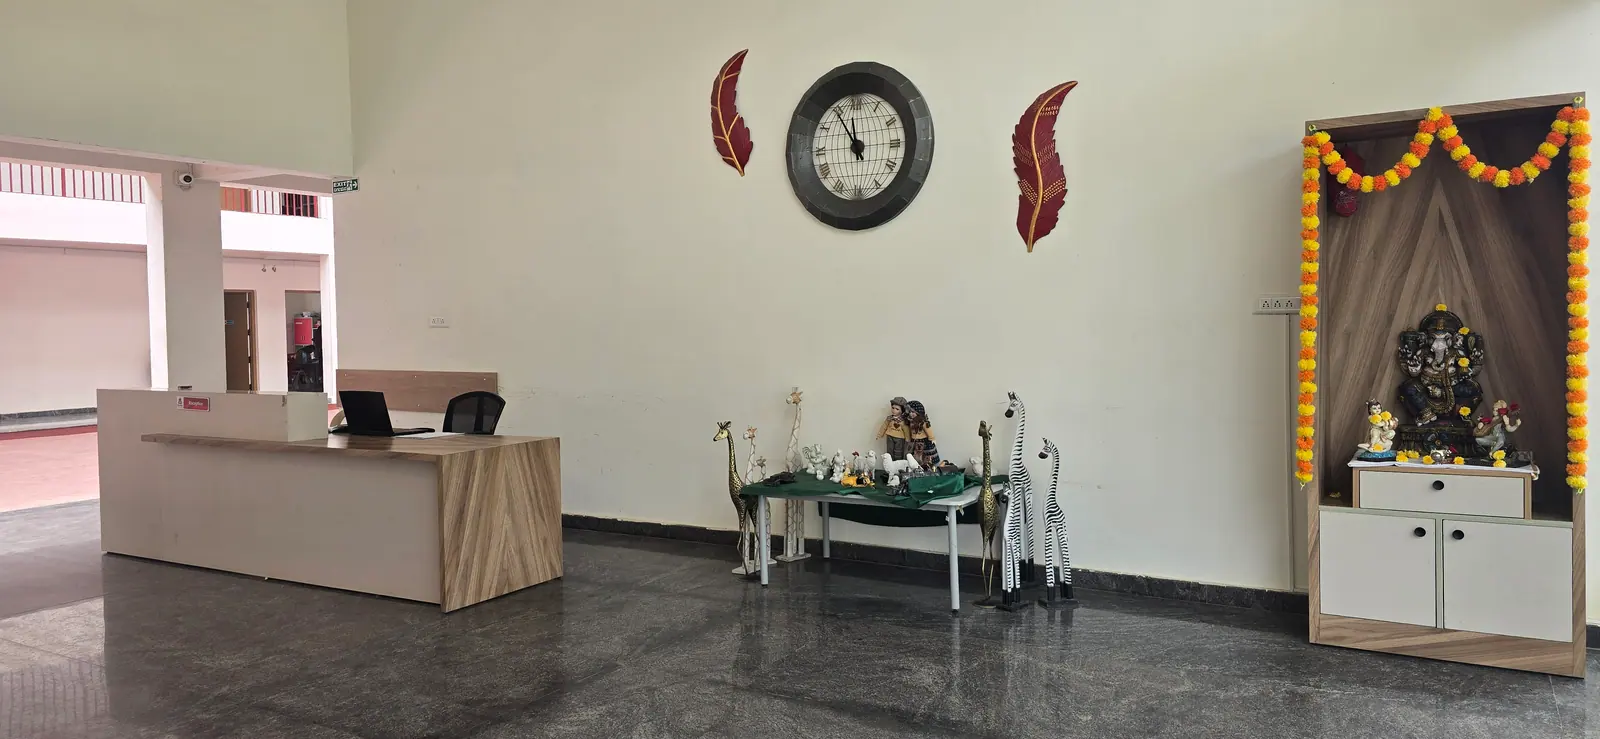
School reception with the front desk, a large wall clock and a decorated shrine

Safety & Security

Considered access, supervision and care.
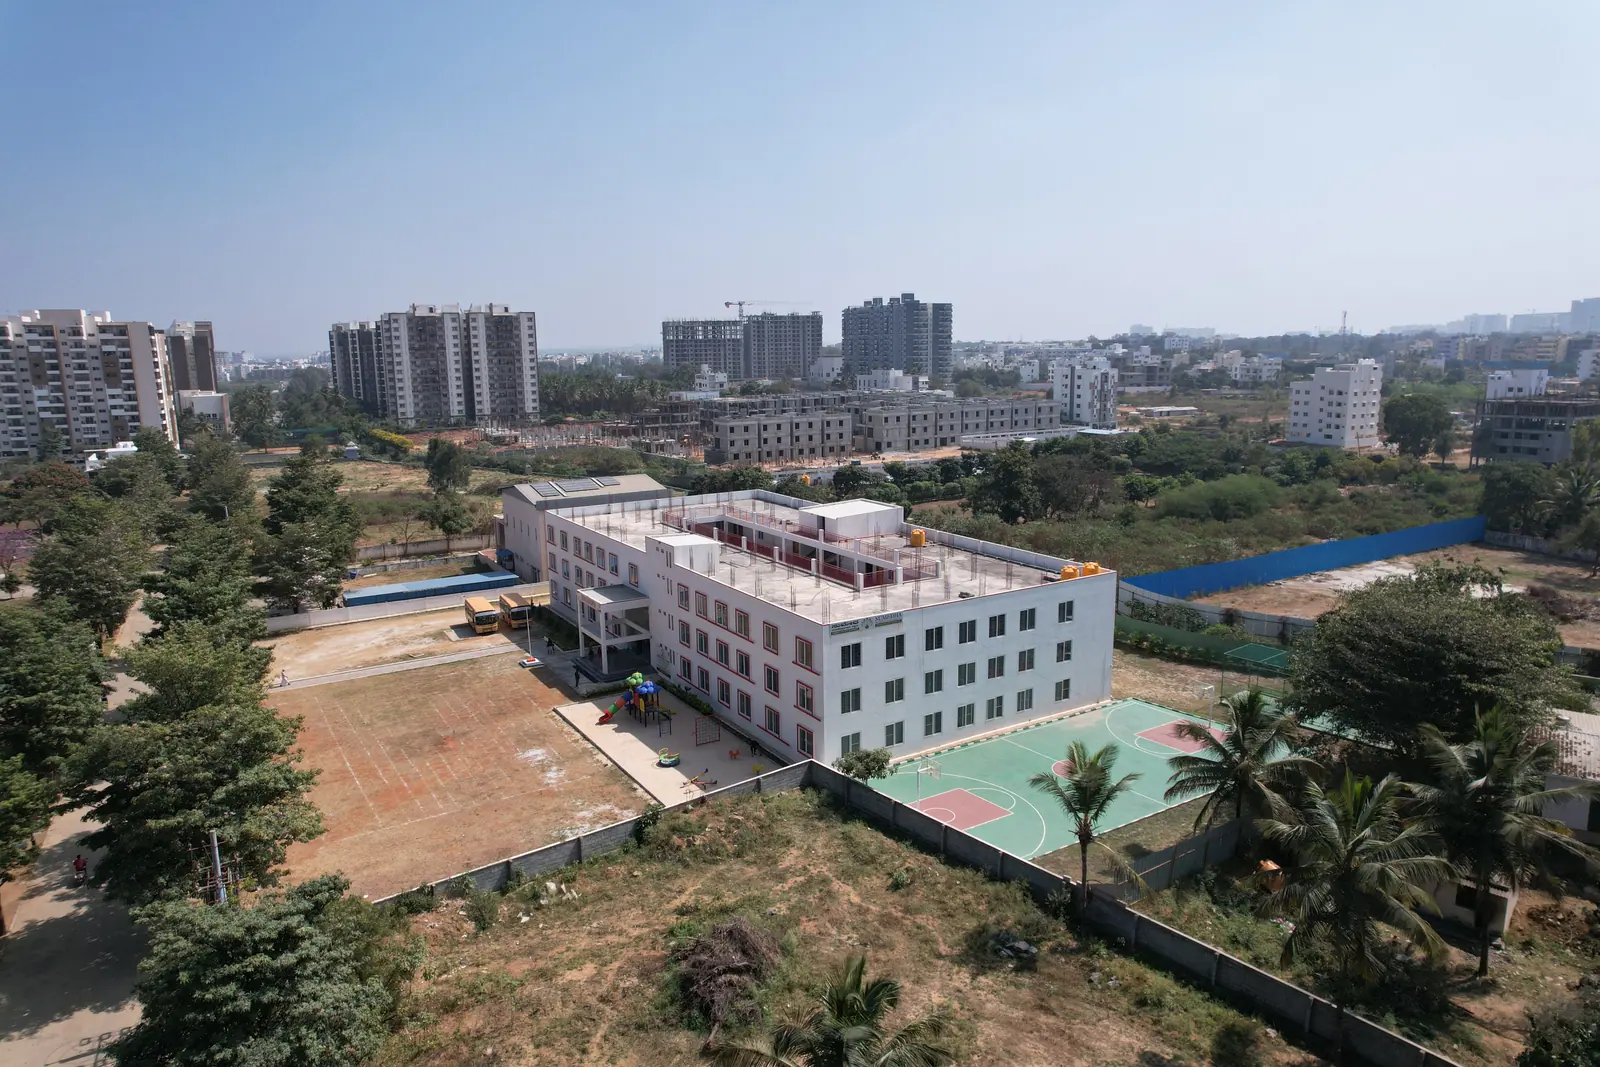
Aerial view of the Sumedha International School campus and its red-trimmed buildings surrounded by greenery

Campus Environment

Green, calm and made for young explorers.

See it in person

Come see where learning comes alive.